Kamankhaneh
Projects description




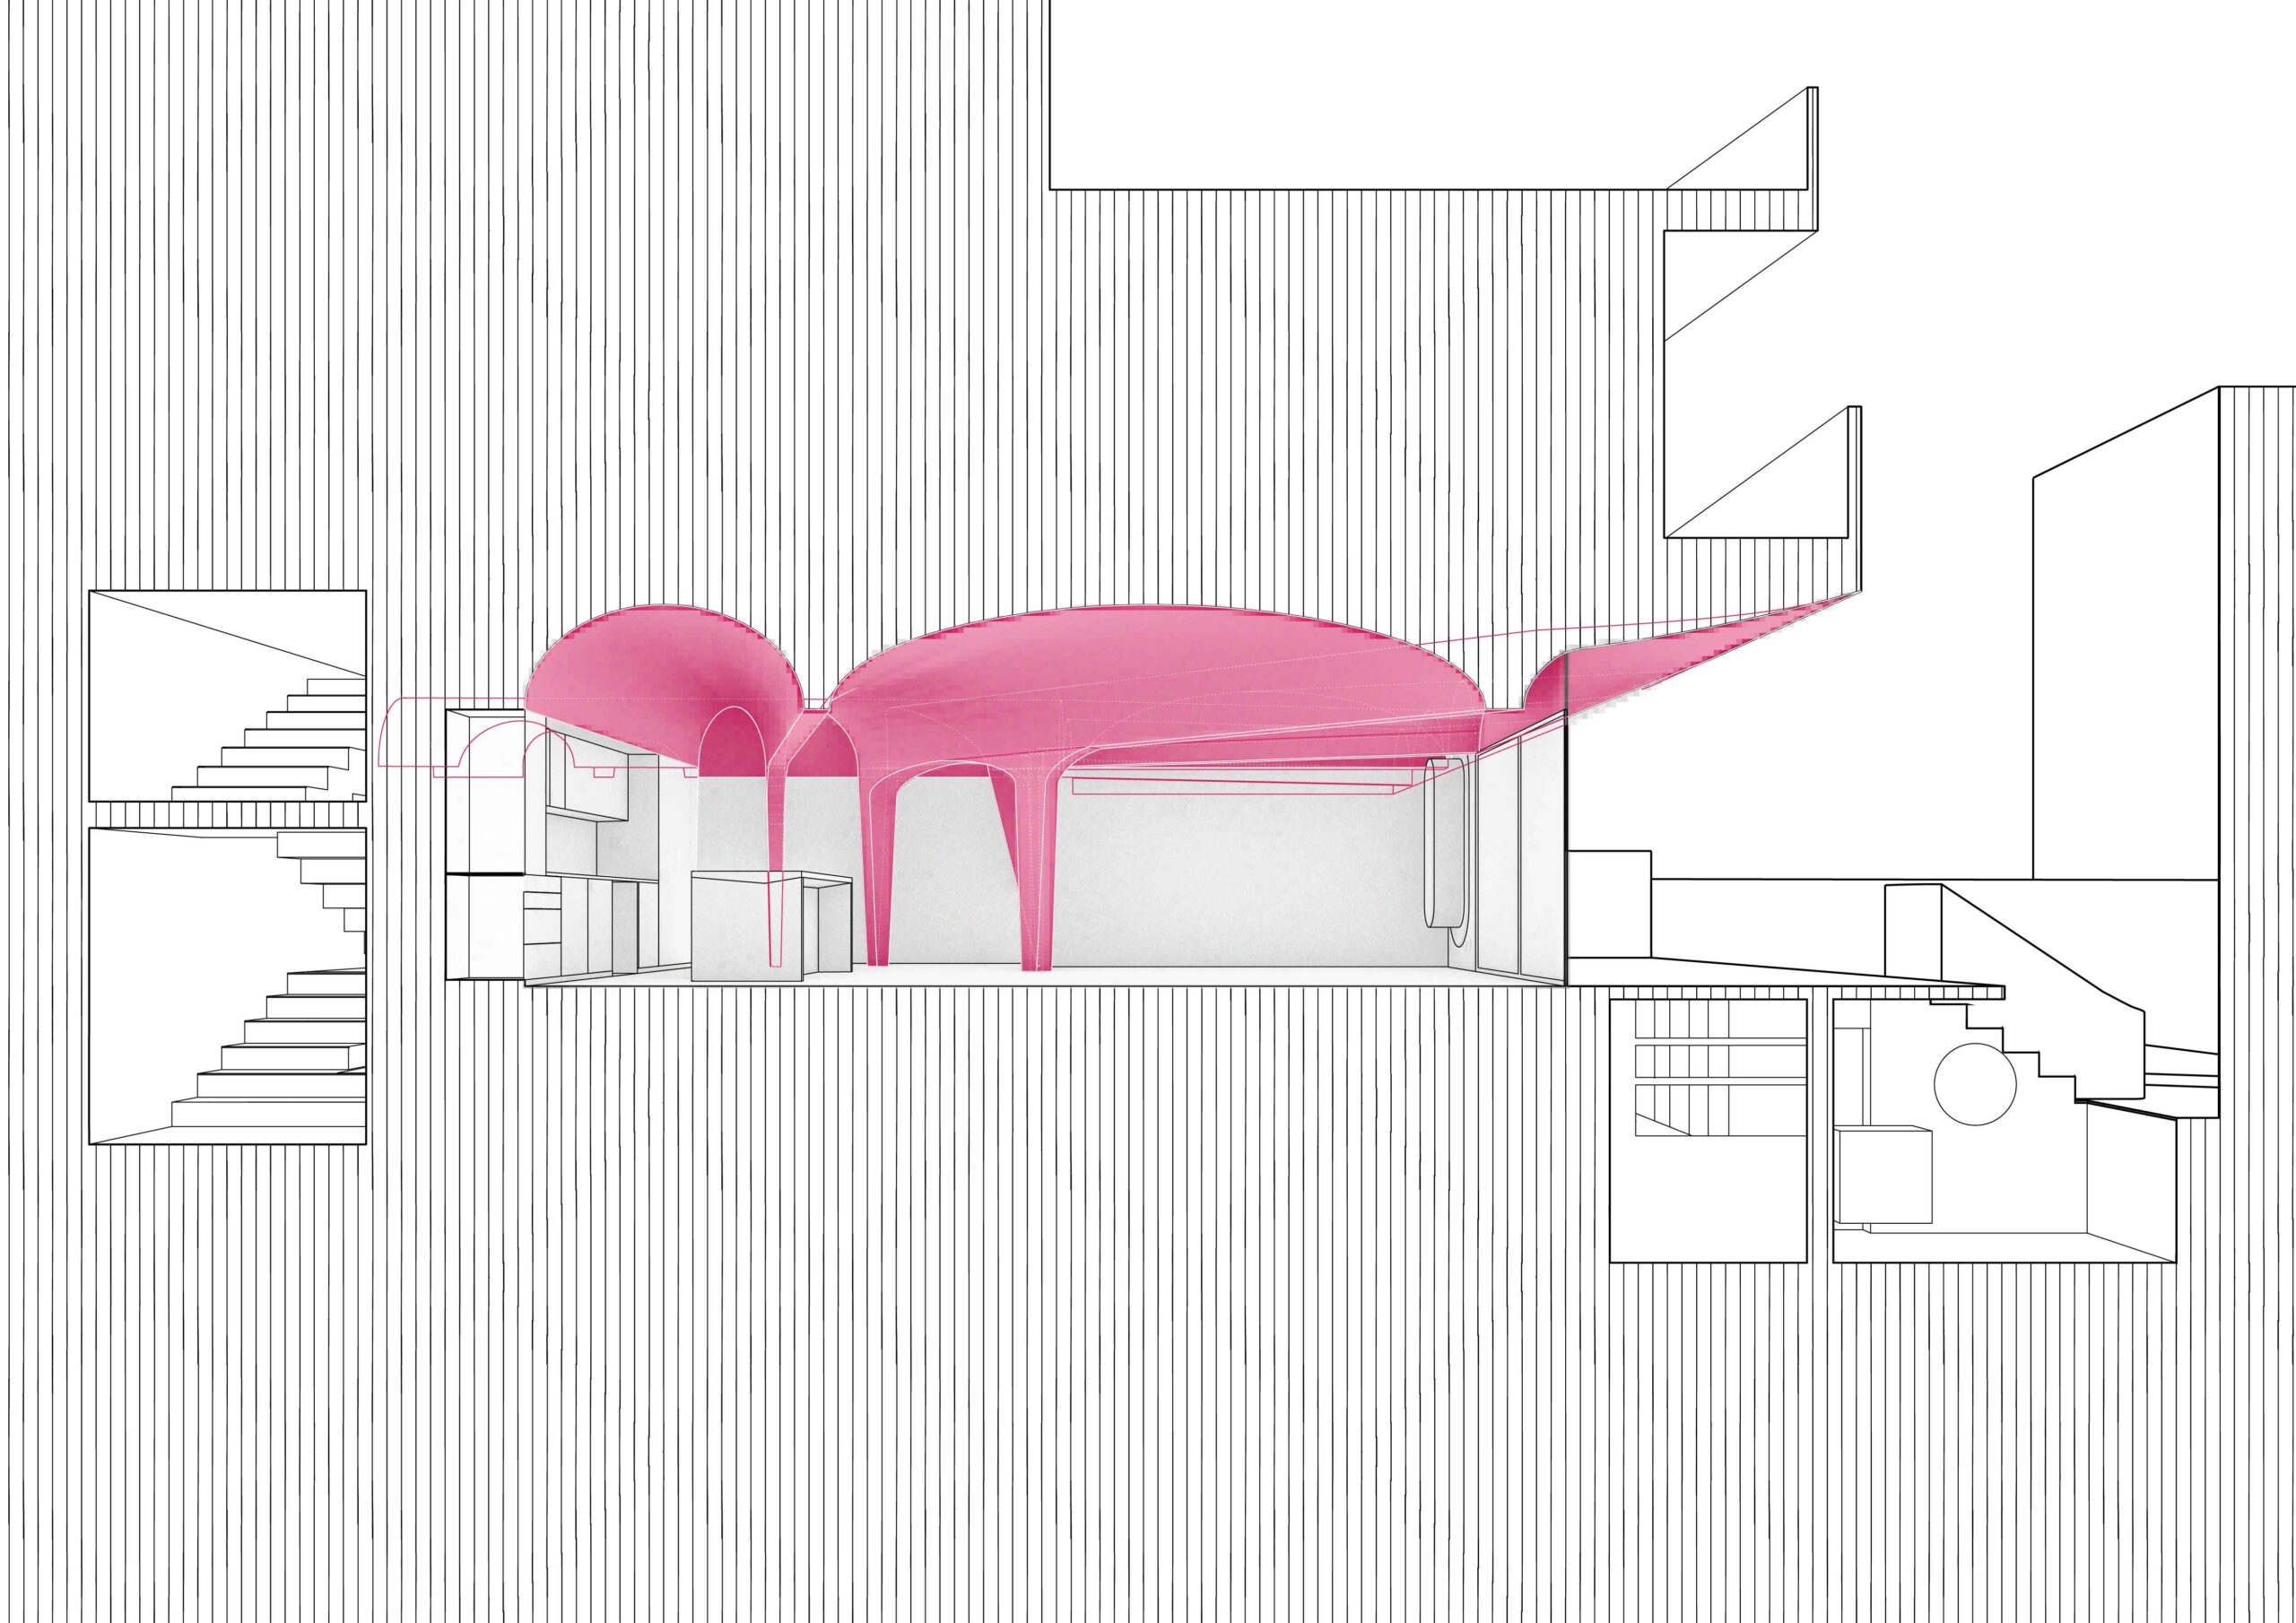
Kaman-Khaneh (House of the Arch) is a design and renovation intervention within a residential unit of an apartment building, comprising the ground floor, basement, and courtyard. The four-story building dates back to the early 1970and features a structural system combining perimeter load-bearing walls, centrally located steel columns, and traditional brick vaulted ceilings.
The project seeks to redefine and redistribute the domestic program according to the client’s needs while simultaneously activating the basement, which had previously functioned as storage. At the same time, it serves as an exploration of architectural making and a reconsideration of how space can be conceived and constructed.
The central question of the project is:
How can a ceiling define the space beneath it?


Architectural history—from mosque domes and covered bazaars to bathhouse arcades and the fluid ceilings of modern architecture—is rich with examples where the ceiling acts not merely as a covering element but as a spatial generator. In this project, we similarly pursued an alternative method of spatial organization—one that moves beyond walls, furniture, and enclosing elements, and instead defines space through the design of the ceiling itself.









The design strategy is based on the use of arches and the controlled downward bending of the ceiling—an approach that defines space rather than enclosing it. In combination with the existing structural system, the new ceiling becomes a continuous MASS. This mass begins at the entrance corridor, adapts its geometry as it encounters walls and columns, at times descending to floor level, at other moments remaining suspended, and subsequently weaving into the vertical surfaces. It defines openings and windows and ultimately terminates at the edge of the exterior balcony.
Through this exploration, by employing the geometry of arches and transforming them through a contemporary reading, we sought to create an autonomous, mass-like presence for the ceiling—one that actively defines the space beneath it. This presence both subtly references architectural history and disrupts it, as an attempt to achieve a sense of timelessness in the spatial experience.
Credits:
Design Team : Arash Aliabadi, Shervin shamsollahi, Nina badiei, Sepideh mirshamsi
Drawing : Shadi Bitaraf, Kosar ghafoorinezhad
Photography : Deed Studio
Year : 1398-1400
Location : Tehran – Iran
Area : 110 m2
Previous slide
Next slide